When you want an office that works
Every project starts a little differently. Some plan to renovate their existing office, needing new furniture, better acoustics, or improved facilities. Others are moving and are dealing with a complete fit-out of an entire space. And some, on the other hand, have a fixed budget for upgrades and are thinking about what would be worth investing in. What makes sense to prioritize? What do people appreciate the most, and what can be skipped? And will the budget even be enough?
In both cases, having a well-defined budget and smart planning will save you time, stress, and money. And most importantly, the result will be an environment that supports collaboration, focus, and overall well-being at work.
Fit-out: an investment that pays off
Fit-out costs are not negligible, but a well-set budget and a thoughtful solution will always pay off — whether in the form of more satisfied employees, more efficient work, or a stronger company image. So how does it actually work?
What is a fit-out and what does it include?
First, let’s clarify what fit-out means. A fit-out is the complete transformation of a leased space into a fully functional office. So what does it typically include?
- Construction works: partitions, flooring, ceilings, painting
- Technology: HVAC systems, electrical installations, fire safety systems, data cabling
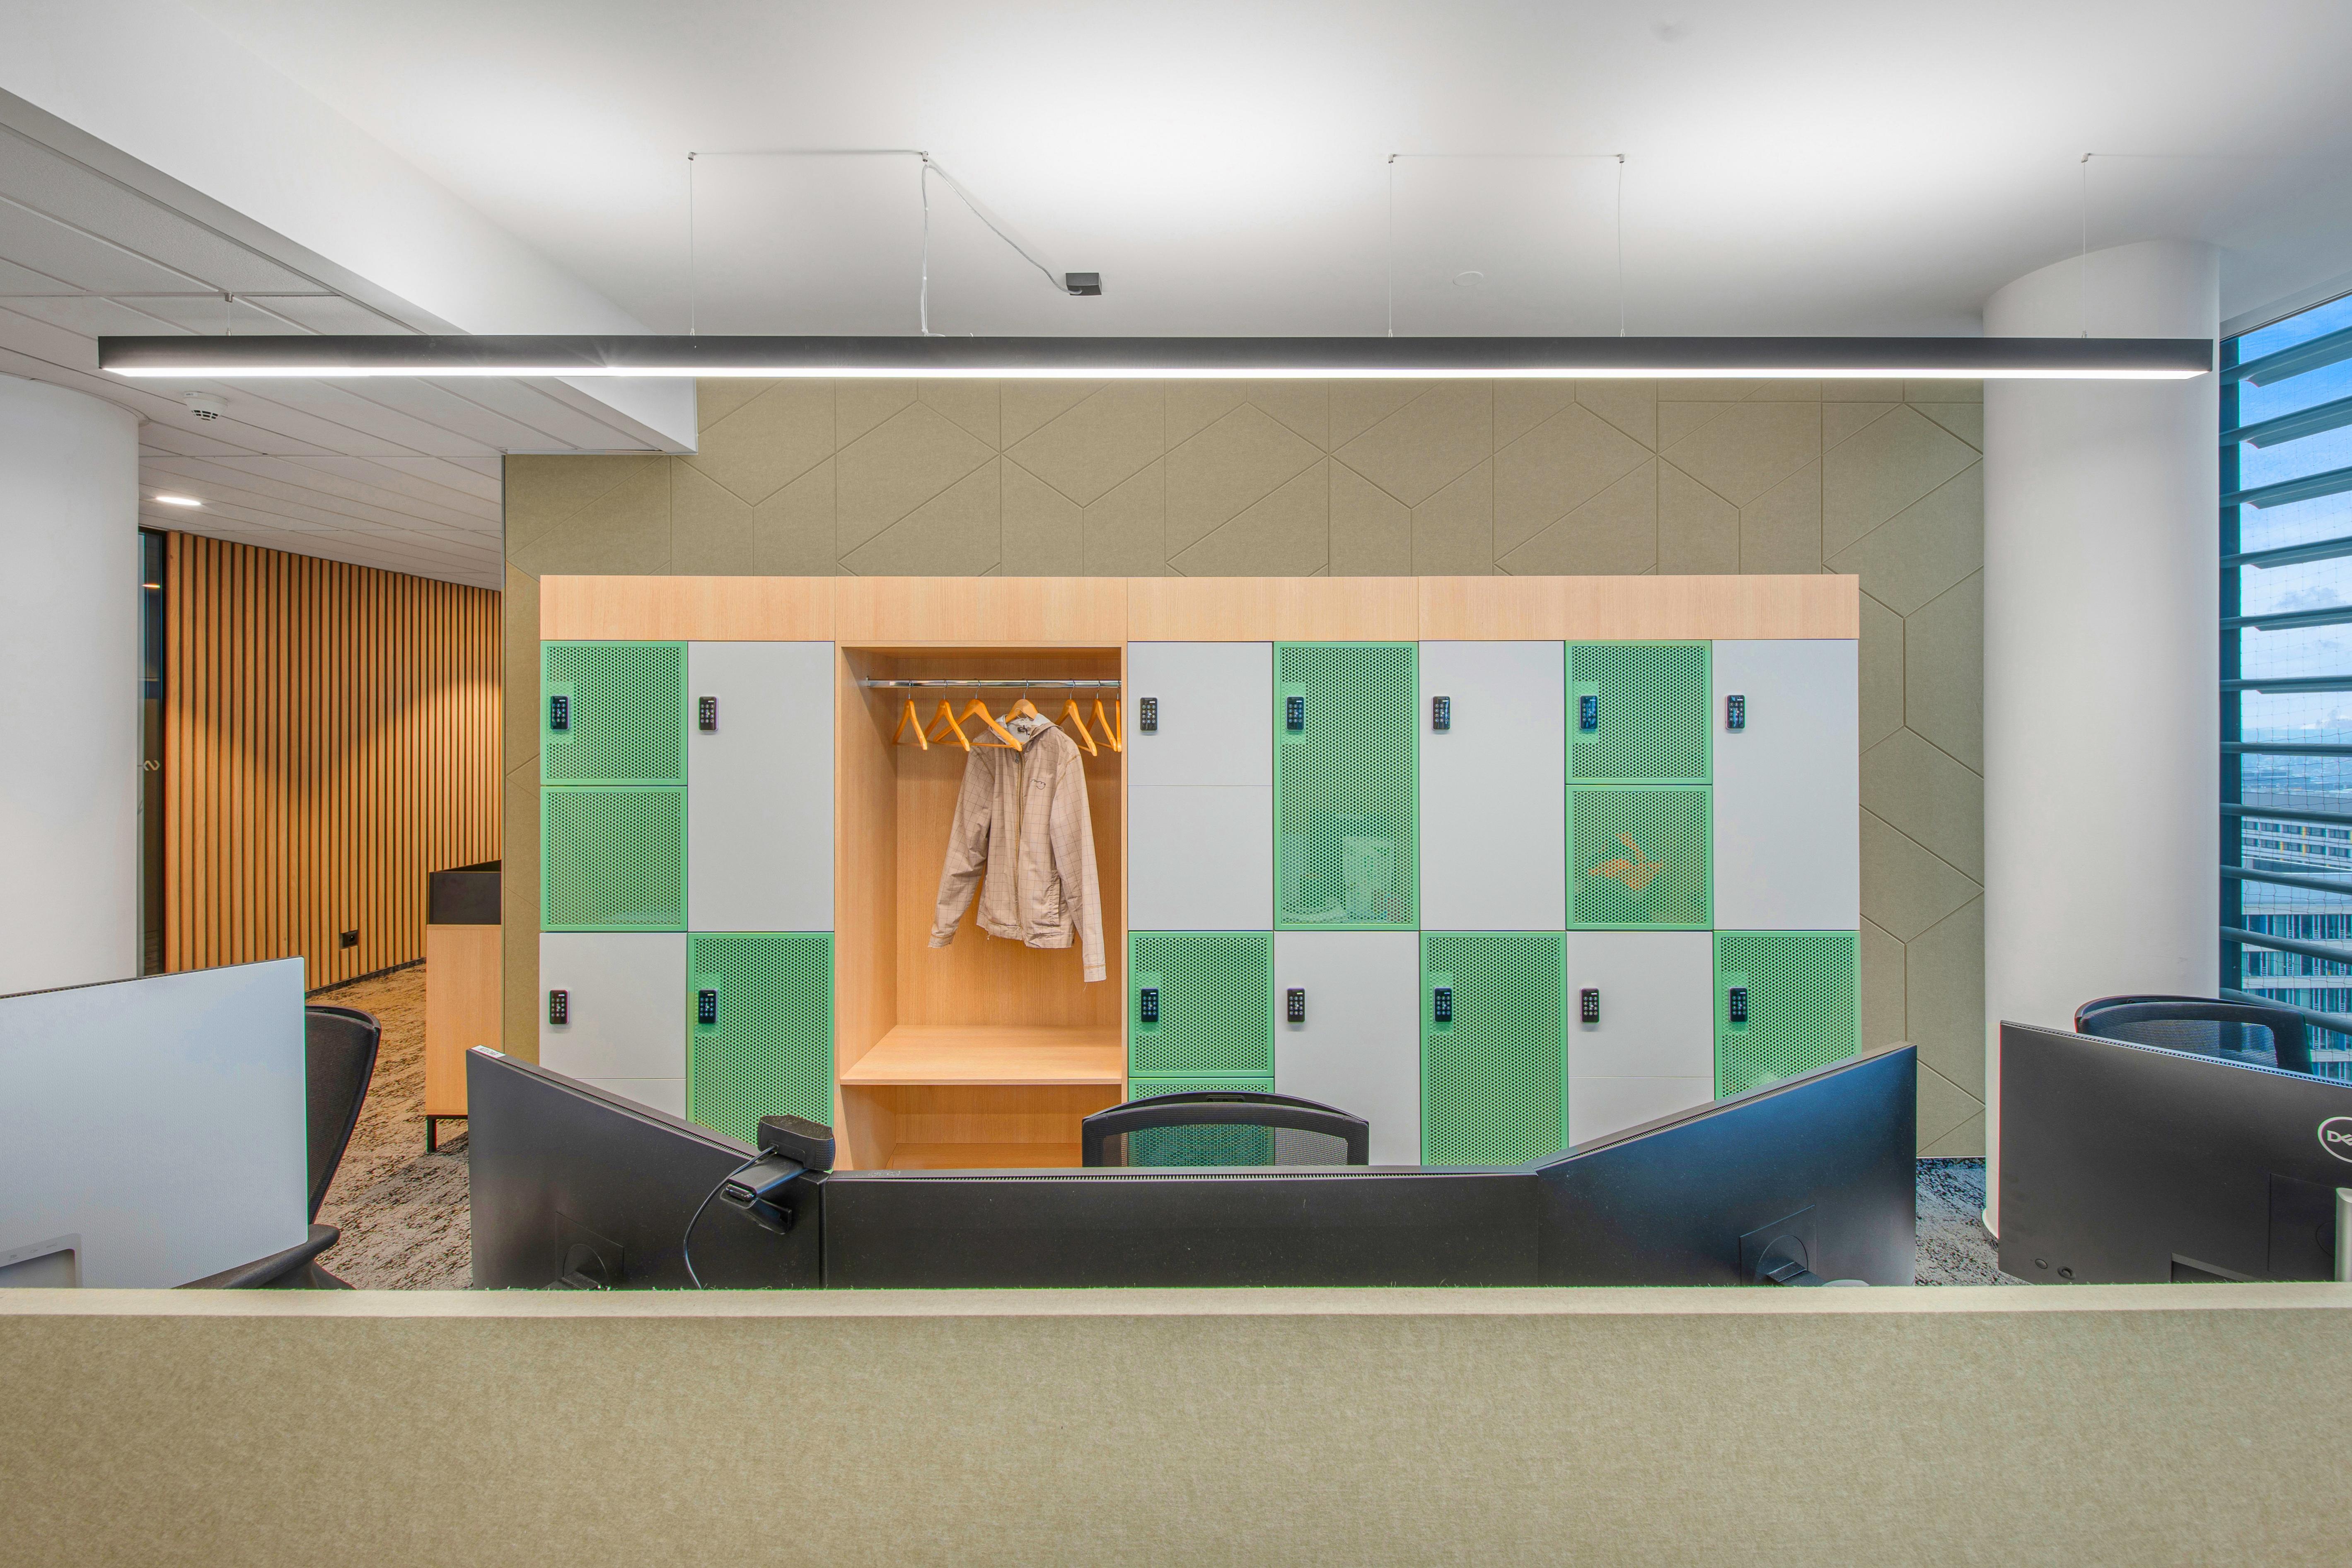
- Design elements: built-in furniture, kitchenettes, acoustic panels, designer lighting, curtains, wallpapers, finishes
- Loose furniture: workstations, chairs, meeting rooms, acoustic booths, lounge areas
- AV technology: screens, projectors, booking systems
- Design, planning, and management: architectural design, project documentation, coordination
4 key variables that influence the price
According to studies by reputable agencies, a complete mid-range fit-out typically exceeds EUR 1,000 per m². What exactly does this figure include we’ve outlined above — but how can we influence it?
1. Initial condition of the space
If you start with a so-called shell & core space, where everything must be built from scratch and you’re essentially starting from bare concrete, the budget will be significantly higher than in a base build space, where floors, core technologies, and basic building infrastructure are already in place.
2. Layout and spatial design
Closed offices, meeting rooms, focus rooms, and other specialized areas require more construction work, technologies, and acoustic solutions. In contrast, more open concepts with smart use of shared zones tend to be more cost-efficient and more flexible for the future.
Tip: When designing the layout, it’s crucial to respect the building’s limits and technical standards to avoid unnecessarily increasing construction costs due to unsuitable arrangements. A well-thought-out layout saves both money and complications during implementation.
3. Design and architectural solution
The level of design also significantly impacts the price.
- Standard solutions: common materials (laminate, vinyl, standard carpets), focus on functionality, minimal custom details
- Mid-range: a combination of standard and custom elements — wall cladding, built-in seating, acoustic panels, interesting surfaces
- Premium design: luxury materials (solid wood, stone, custom glass, designer wallpapers), bespoke reception areas, custom artistic elements
Tip: Even with standard materials, it’s possible to create a design that feels exceptional — it just requires a good concept.
4. Furniture
Furniture selection also affects costs. It’s not necessary for everything to be iconic and designer. A combination of high-quality, affordable basics and a few standout pieces often works best to define the character of the space. A well-designed reception or lounge area can make a strong first impression.
How to approach it smartly
Fit-out is not just about aesthetics. Well-designed offices contribute to employee satisfaction, team efficiency, and ultimately a stronger brand perception. Clients and partners notice when you care about your environment—and your people will appreciate working in a place where they feel comfortable.
- Clarify how you want to use the space
- Set priorities — what is a must-have and what is nice-to-have
- Push for smart solutions — ask your architect to propose efficient, cost-conscious designs
- And most importantly: plan early. The sooner you start, the more flexibility you have in choosing suppliers and materials at reasonable prices
Whether you’re planning minor adjustments or a complete transformation, it always pays to start with a clear vision, a realistic budget, and a partner who can handle the process end-to-end.
In conclusion
Every fit-out can be adapted to your budget. With a clear vision, realistic expectations, and the right partner for implementation, you can create an office that works — regardless of whether your budget is modest or premium.
Planning a change? Get in touch — we’ll be happy to help you figure out what’s possible in your space.