Many companies today are looking for ways to improve their office spaces without undergoing a complete renovation or committing to a costly and time-consuming relocation. There are several reasons for this approach, such as revitalizing existing spaces, sustainability through preserving what already works, or avoiding construction work, as layout changes can often require significant interventions in building systems such as HVAC.
Since employees spend a large part of their day in the office, it is important that the space is not only functional but also inspiring. Often, well-designed local adjustments can have a significant impact on productivity, satisfaction, and team collaboration, bringing meaningful improvements with smaller investments. So how can office spaces be redesigned in a way that delivers the greatest impact within a given budget?
When is the right time for a change?
Before planning any changes, it is important to consider when the right time for change actually is. The office environment should always reflect the current needs of employees and the dynamics of the team. Local adjustments can make a big difference, but only if they are guided by a clear understanding of what people actually need. So how can you recognize that it is time for a change?
- Spaces no longer meet current needs — the team has grown, the way people work has changed, daily routines have shifted, or company priorities have evolved. With the increasing trend of hybrid meetings, it is essential to have spaces that support both online and in-person communication. Is it difficult to find a suitable place for online meetings while meeting rooms are often occupied and smaller rooms do not provide sufficient acoustics? Is there a lack of space in the office for all-hands meetings?
- People lack space for interaction — the office should support not only focused work but also social interaction. Employees need space for informal meetings and team building, for example in a well-designed kitchen area where they can have lunch together or share a coffee.
- Spaces are no longer aligned with company culture or strategy, whether that relates to openness, communication, inspiration, motivation, or innovation. It is also important to consider employees’ needs and routines, which change over time.
- A lease is approaching its end — instead of looking for new premises, it is possible to optimize the existing office and extend its lifespan. Redesigning selected areas can be a strong alternative if relocation is not yet the right step but change is needed.
In addition to these factors, it is also worth asking whether employees have a clear reason to come to the office, or whether they prefer working from home. What does working in the office offer them compared to working remotely?
Smart local adjustments
For local adjustments to be effective, they must be based on the real needs of employees. Simply moving furniture is not enough. It is essential to understand how people use the space and what they expect from it. This requires at least a basic analysis of employee needs and a strategic approach.
Great ideas rarely happen at a desk. Instead of traditional meeting rooms, team meeting spaces can be more effective — informal areas designed for collaboration and brainstorming.
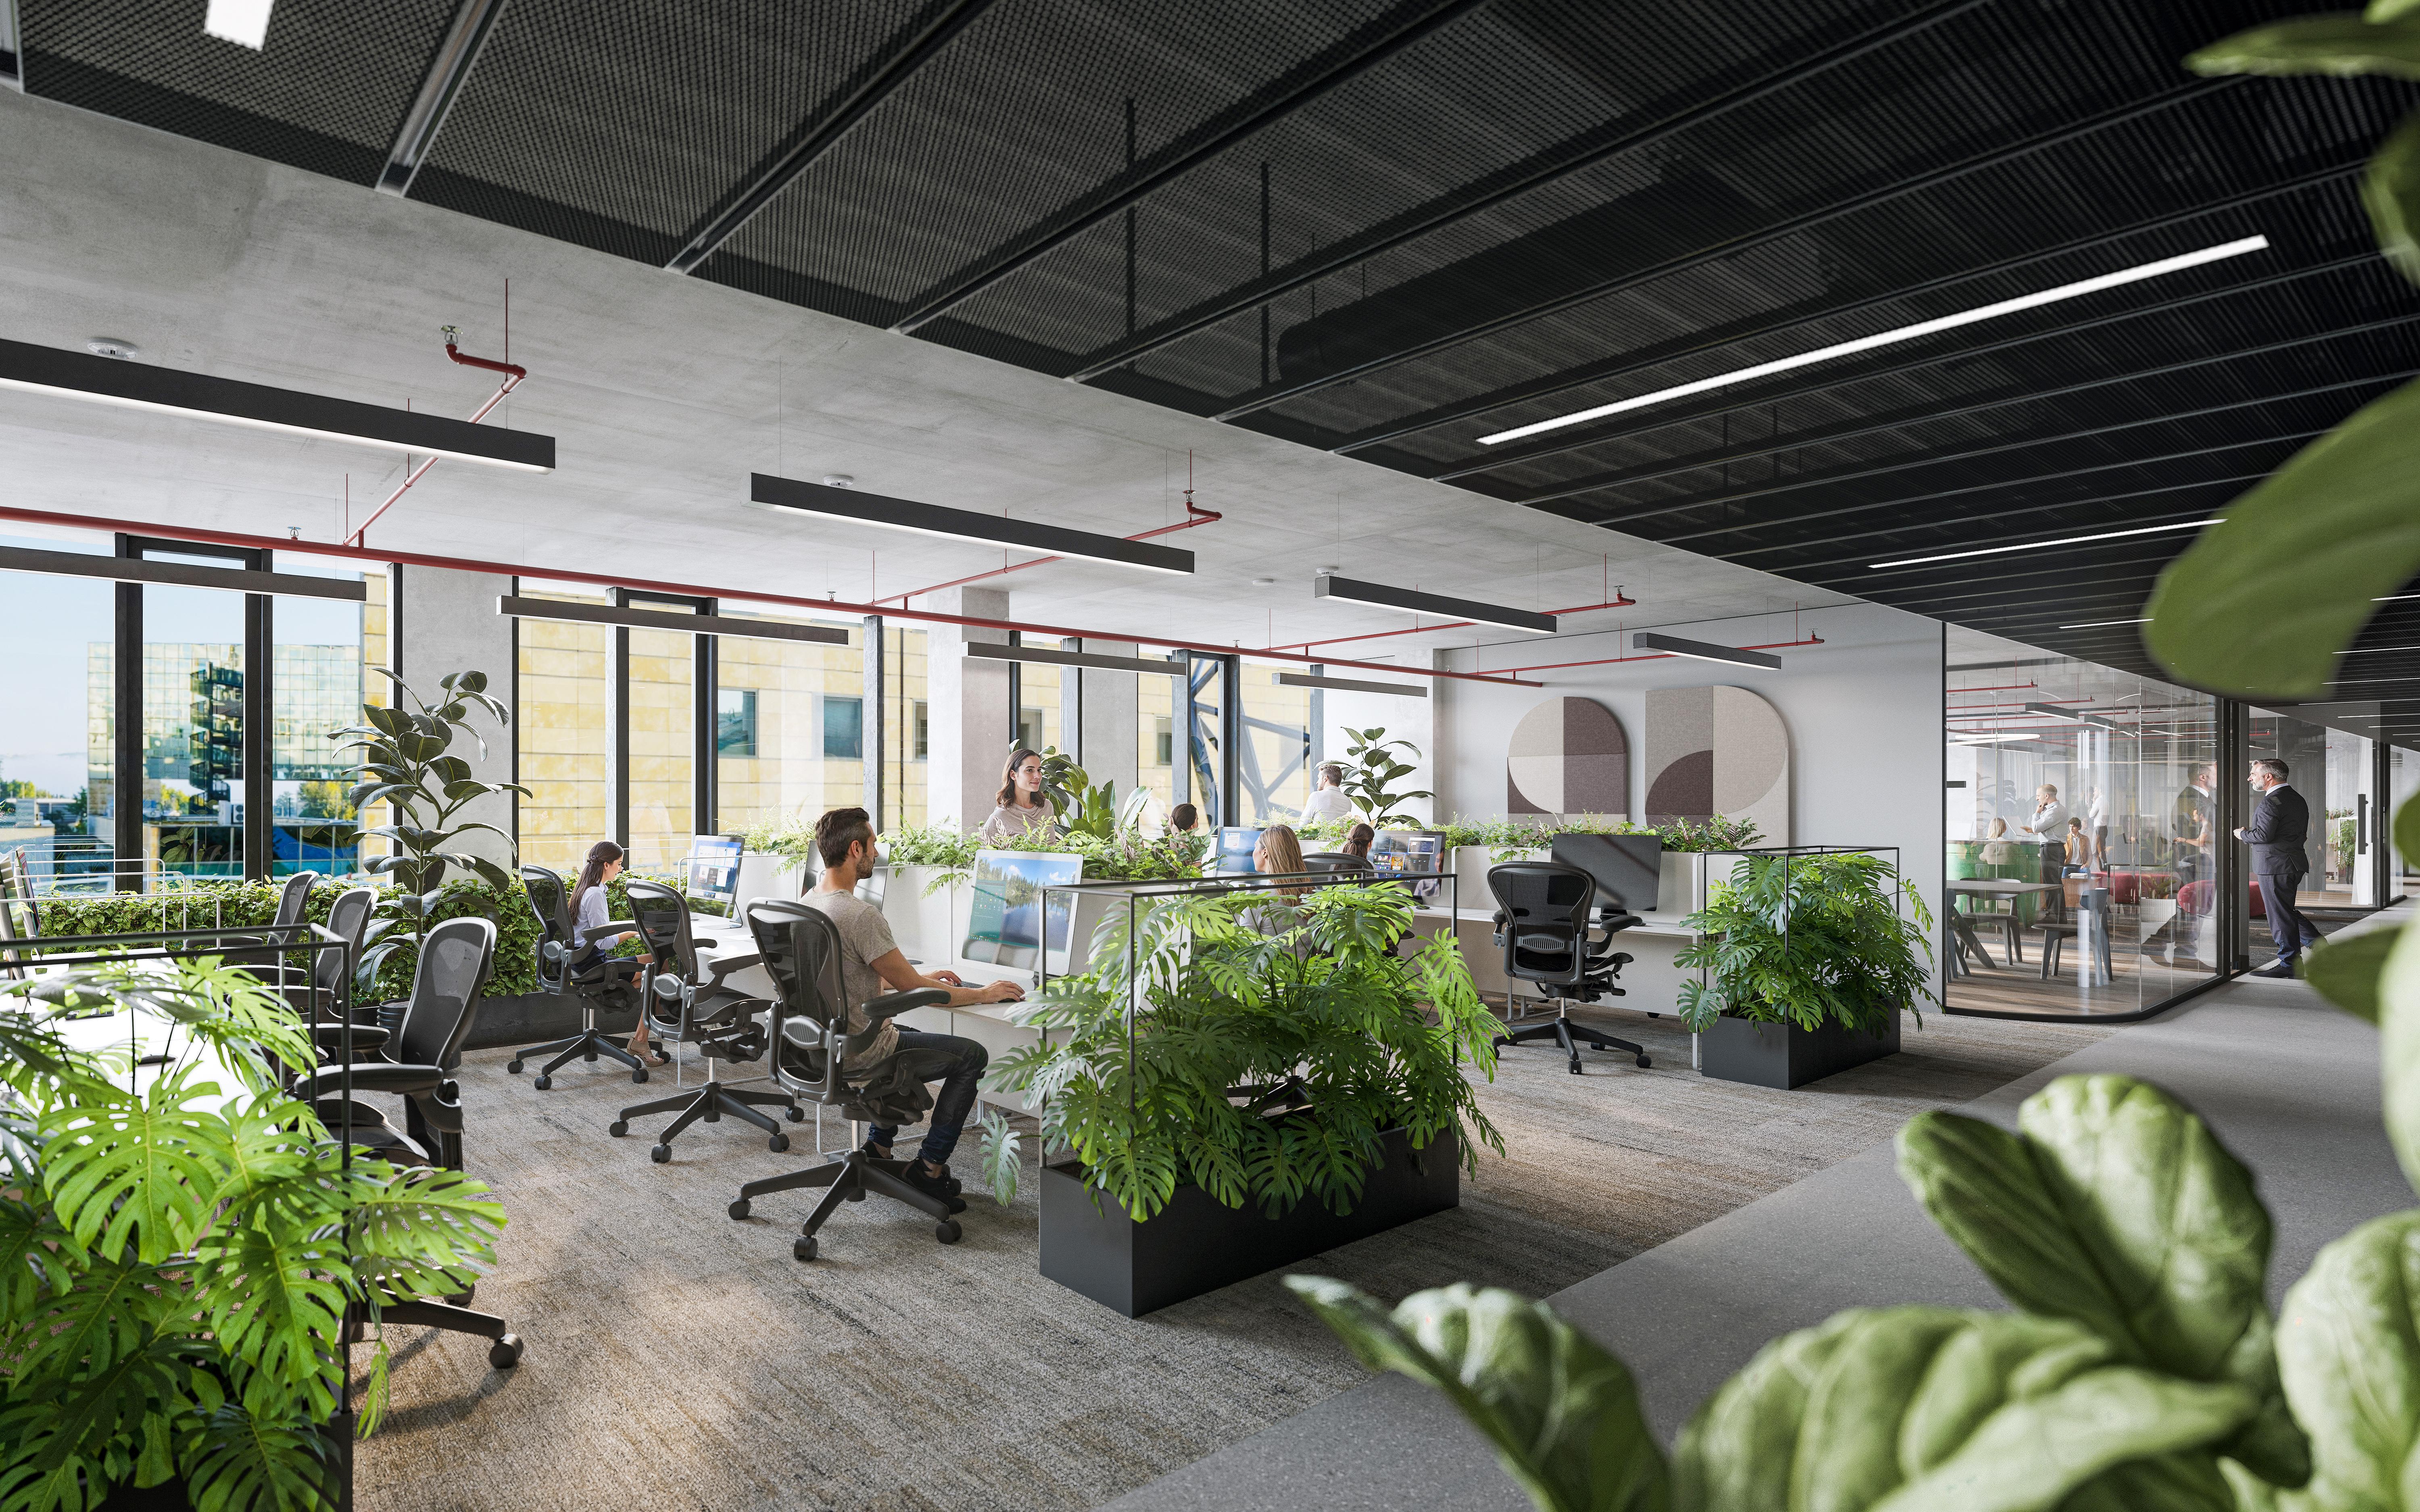
Community zones are also an important part of the office, as they encourage natural networking. Not every meeting needs to take place in a formal meeting room. Informal environments can often be more productive and more inspiring. Comfortable lounge areas, greenery, café corners, or semi-enclosed booths can be effective solutions for many offices.
Smart adjustments do not have to be expensive. In many cases, it is enough to adapt the office to how people actually use it.
How to make changes without construction work
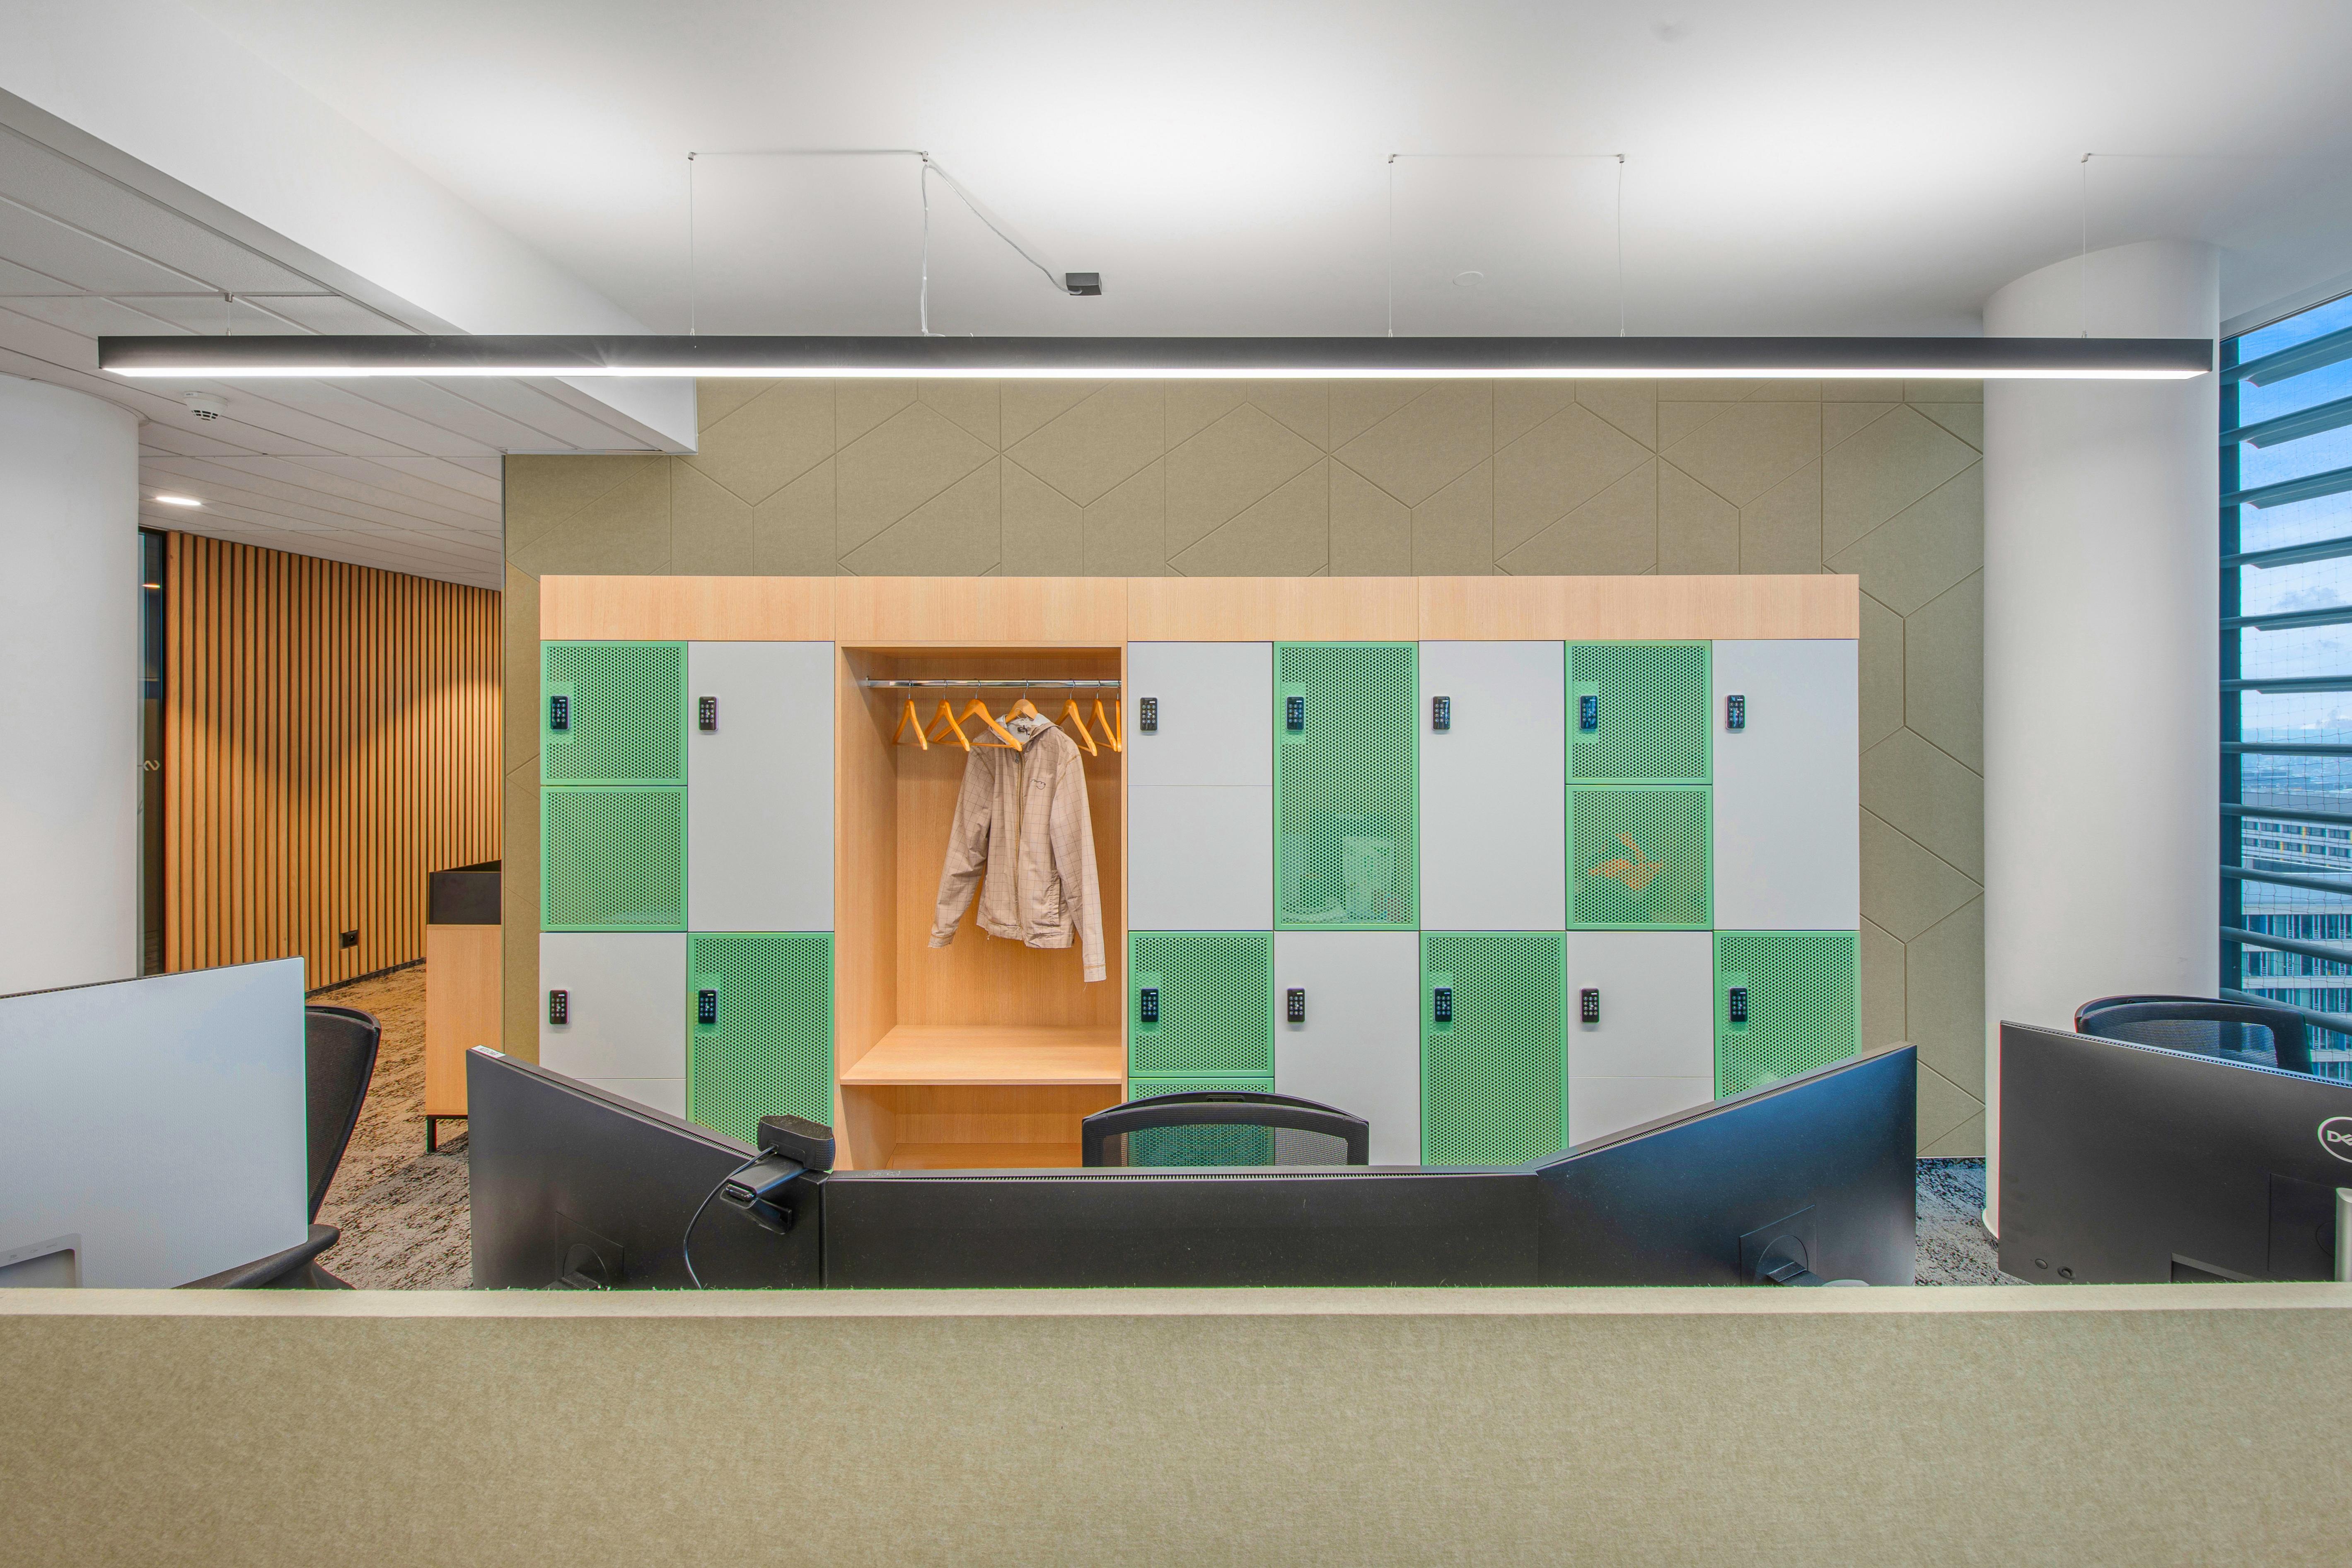
If your starting point is an open-plan space, you are already in a good position. Structuring the space to create new zones does not necessarily require building permanent partitions. Smart solutions can include custom joinery elements with storage, the integration of greenery, or acoustic features. Lounge seating can also make a significant difference.
Sometimes it is enough to start with small details, such as adding curtains that gently soften the space and visually divide it. There are many options. Whether you are looking to improve your space from both a design and functional perspective, at SpaceIN we are here to help and are happy to work on these adjustments together.