
Vydrovka
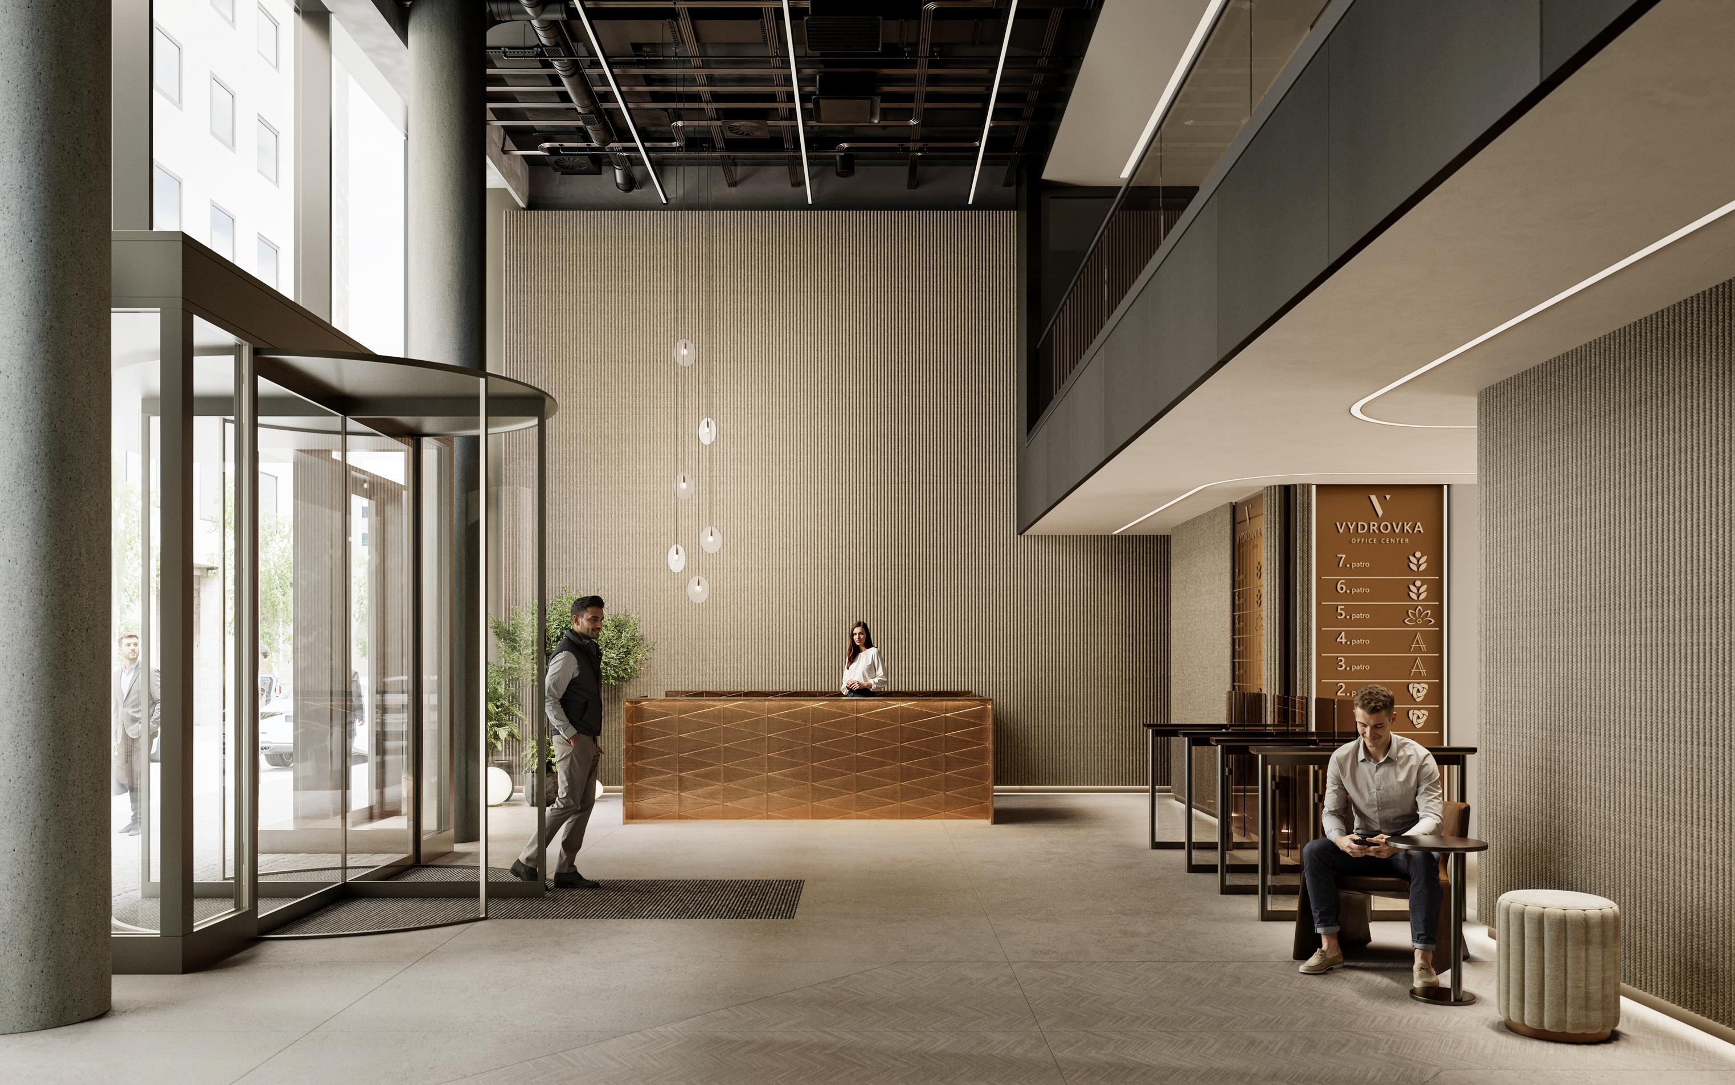
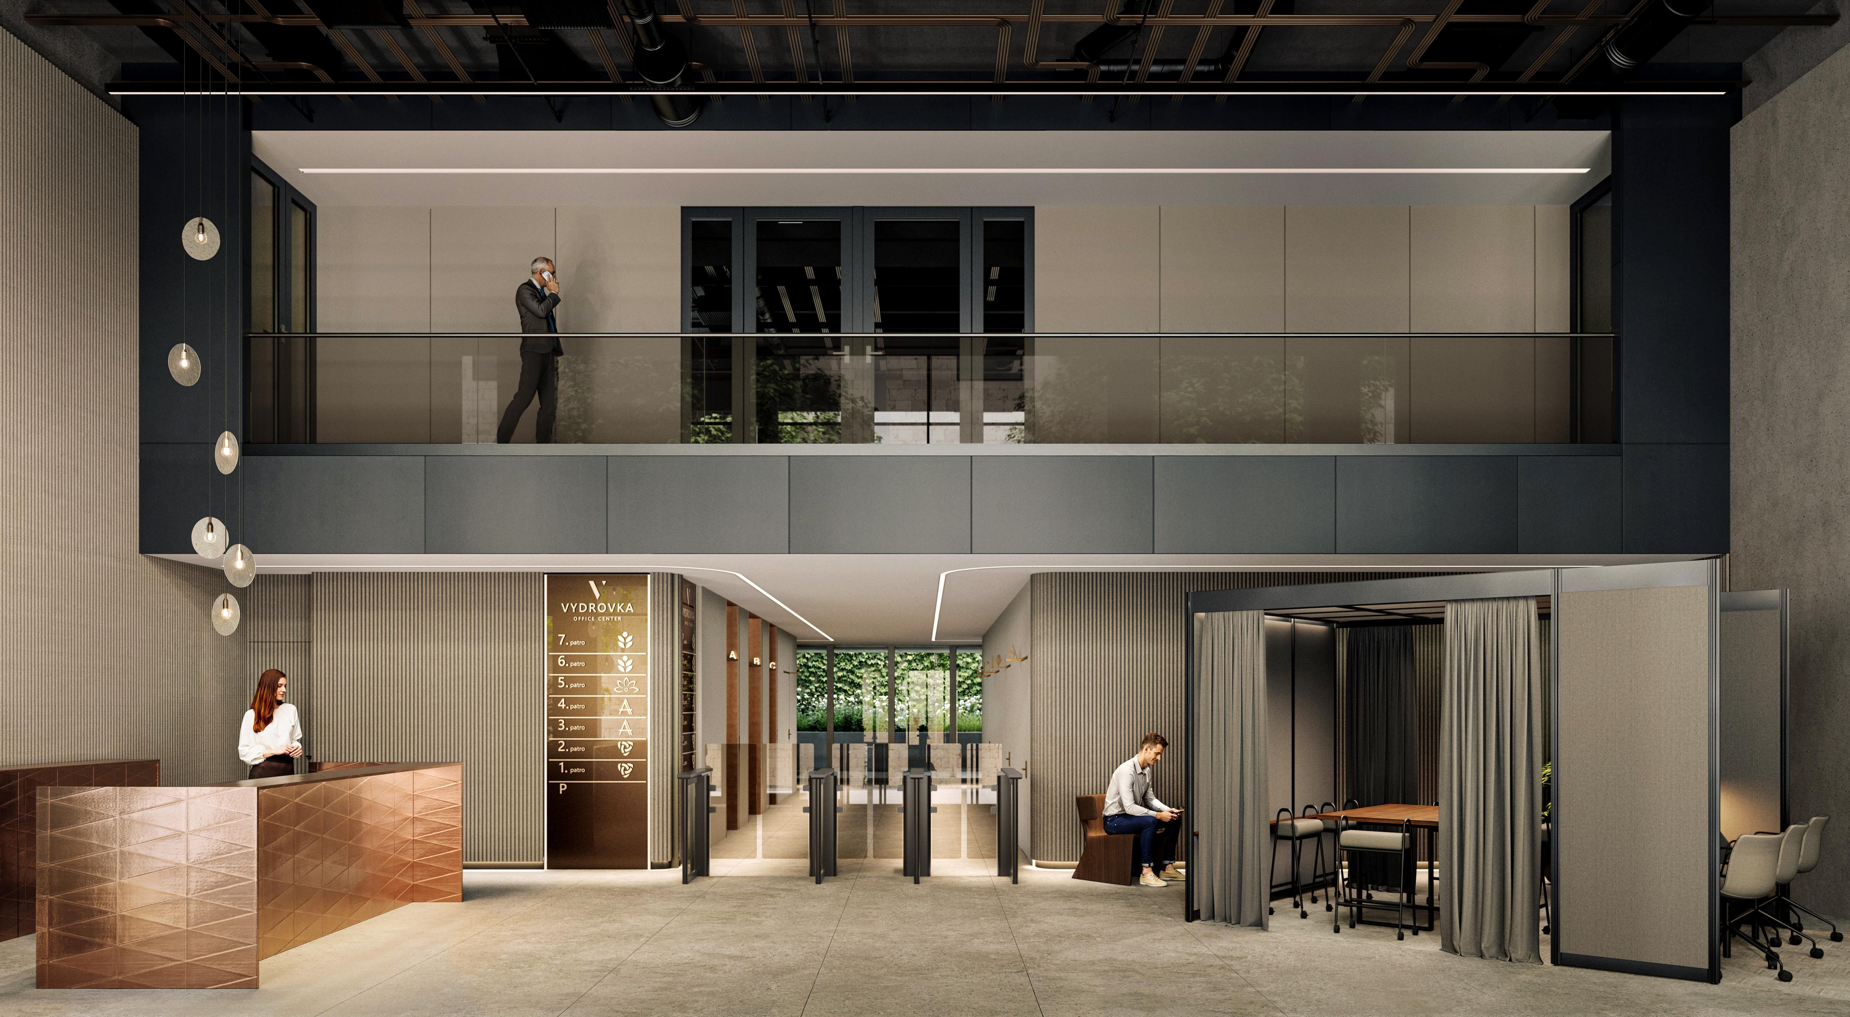
In Prague’s Karlin, a new office building called Vydrovka is taking shape, featuring a distinctive double-height entrance space. The reception represents one of the key architectural elements, shaping the first impression of the building and setting the tone for its interior atmosphere.
The architectural concept works with the contrast between symmetry and asymmetry. The entrance space responds to the strictly linear, symmetrical façade of the building and engages in a deliberate visual dialogue with it. Within this structure, a prominent modular element is introduced, placed asymmetrically in an otherwise balanced space. This intervention gives the reception a clear identity, legibility, and flexibility of use.
The reception is designed as a multifunctional hub. The left side serves as a traditional welcome area for visitors, while the right side offers flexible workstations and space for informal meetings. Ambient lighting, an emphasis on high-quality acoustics, and the integration of greenery support a calm perception of the space and enable its natural functioning in everyday operation.

We greatly appreciated the sensitive and patient approach, the ability to listen, and the skill in translating an architectural vision grounded in practical experience with how such spaces function into a well-considered solution with clear detailing.
Jiří Linhart, Karimpol, Marketing & Project Director