

CAD.PRO
CAD.PRO faced a decision whether to relocate to new premises or renovate its existing offices. In the end, a complete transformation of the current workspace was chosen.
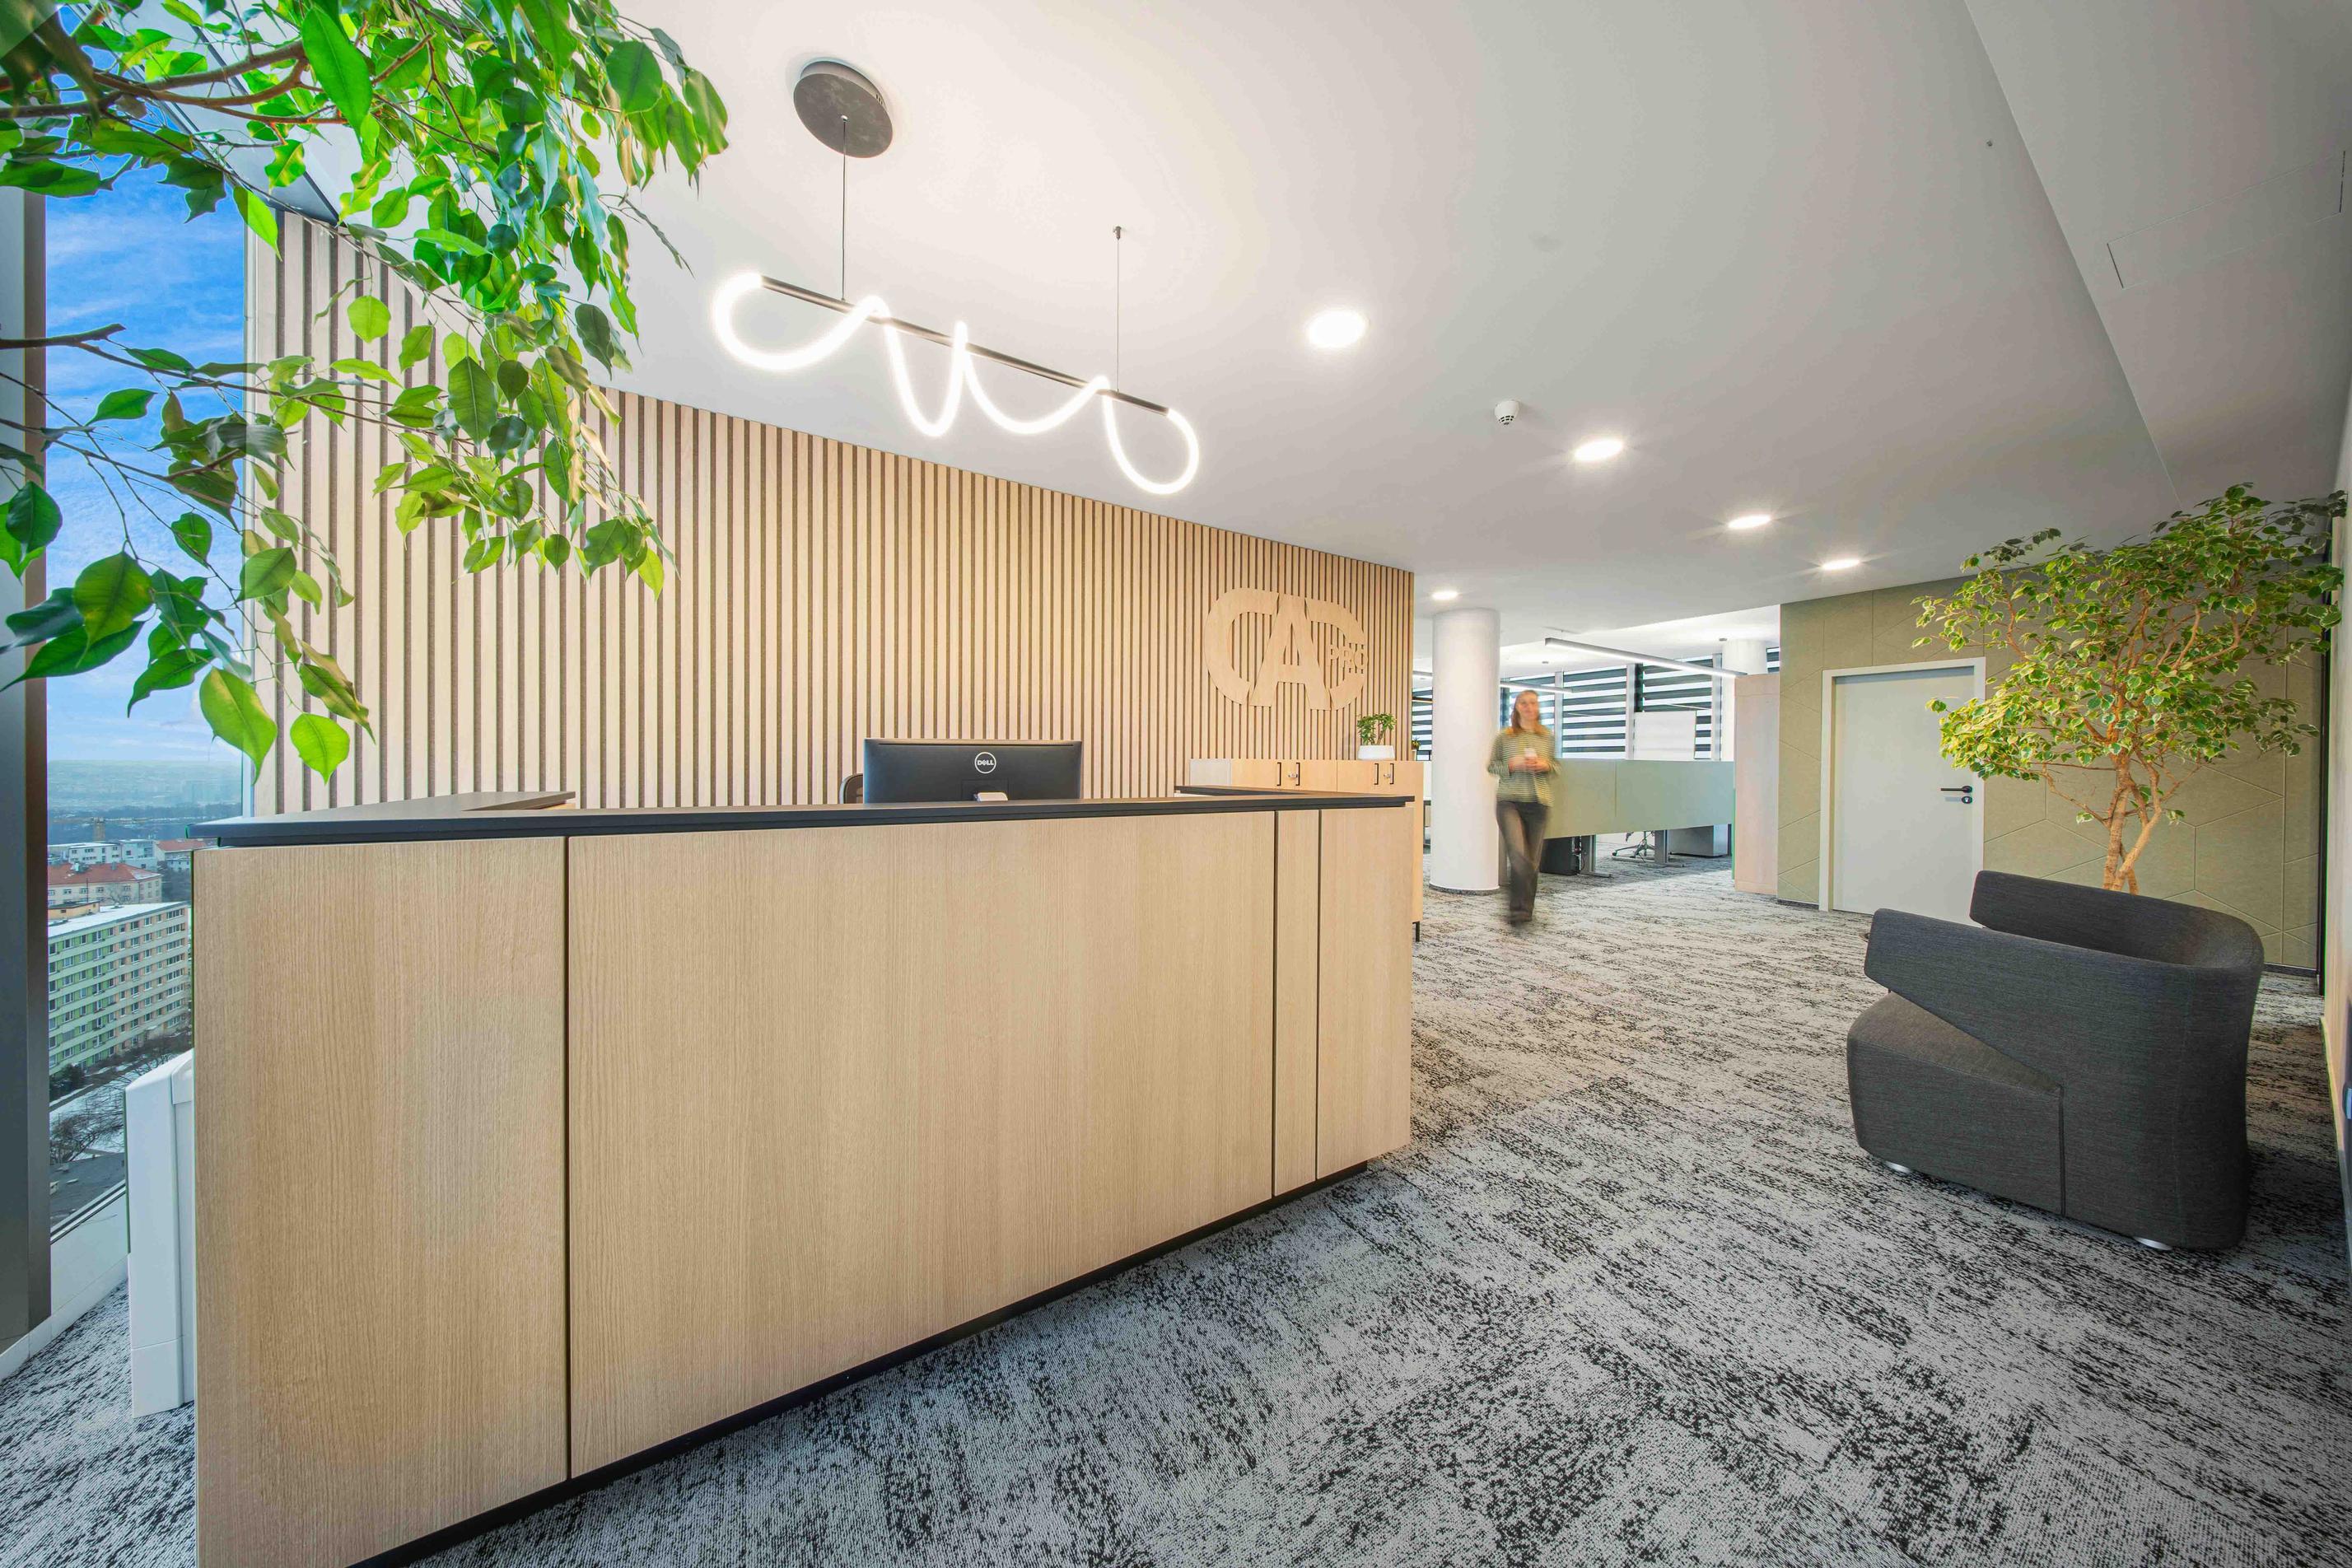
One of the first decisions was to move away from the strong corporate blue that previously dominated the office and replace it with a calm palette of natural tones — khaki, matcha, beige, and brown. Earthy colors create a harmonious environment that supports focus, which is essential for a team working with technical drawings and detailed work.
The implementation also included design elements with a functional purpose — lockers for employees’ personal belongings, a long workstation with a metal base and steel top designed for working with large-format drawings, as well as a new kitchenette that serves as a space for team interaction.
The renovation was carried out in three phases while the company remained fully operational. Thanks to strong coordination and open communication among all parties, the project was delivered smoothly without disrupting the day-to-day functioning of the office.

We appreciated the open communication and flexibility throughout the process. Even during full operation, everything ran smoothly and in an organized way, and the resulting space supports our team’s daily work.
Markéta Josefa Přecechtěl Kočí, CAD-PRO | Managing Director