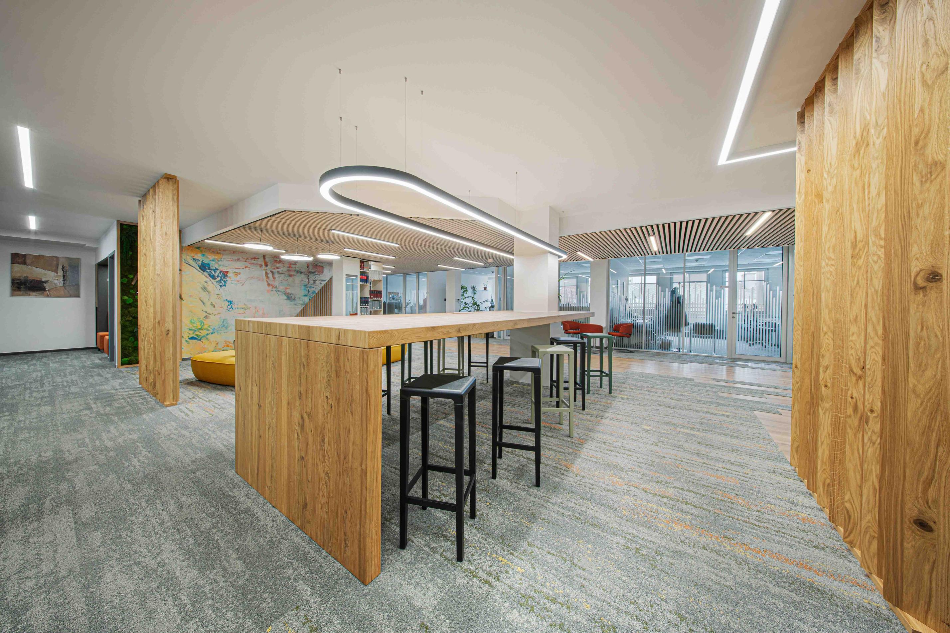

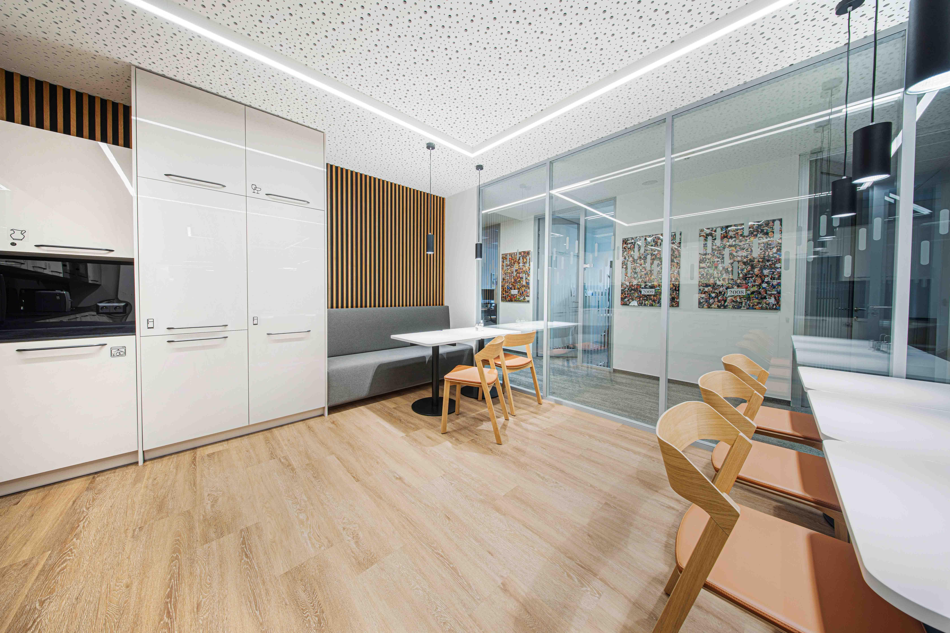
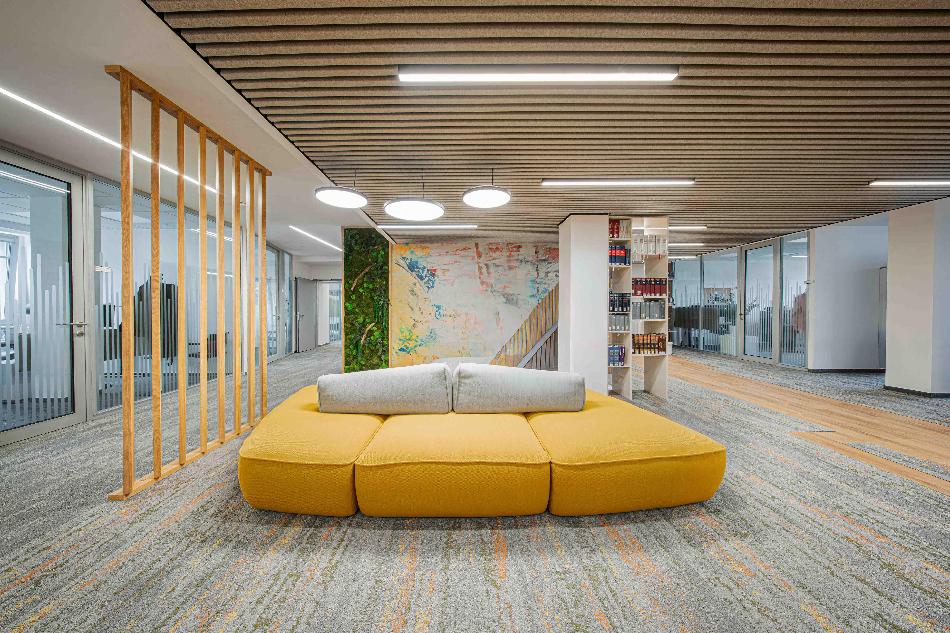
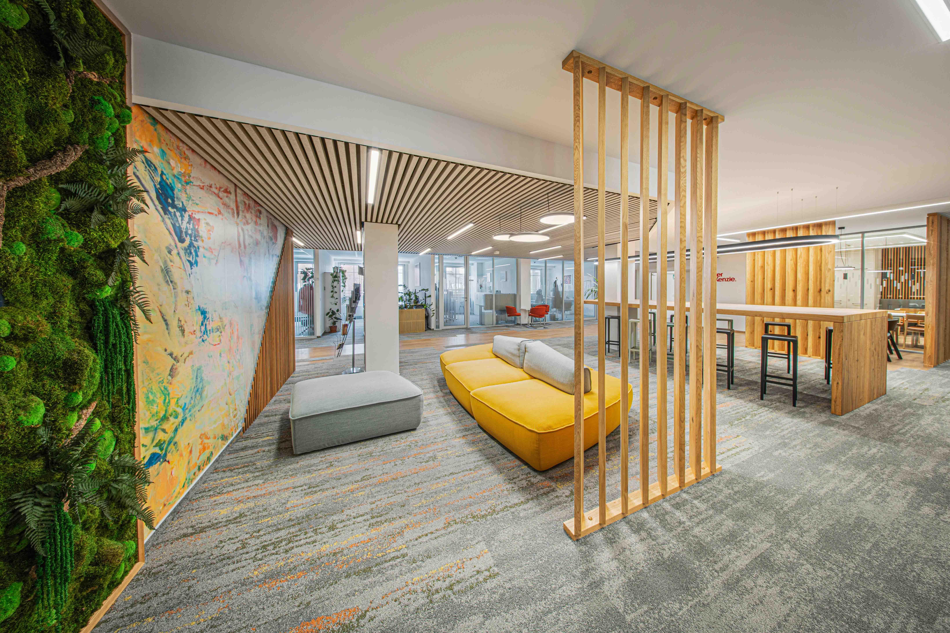
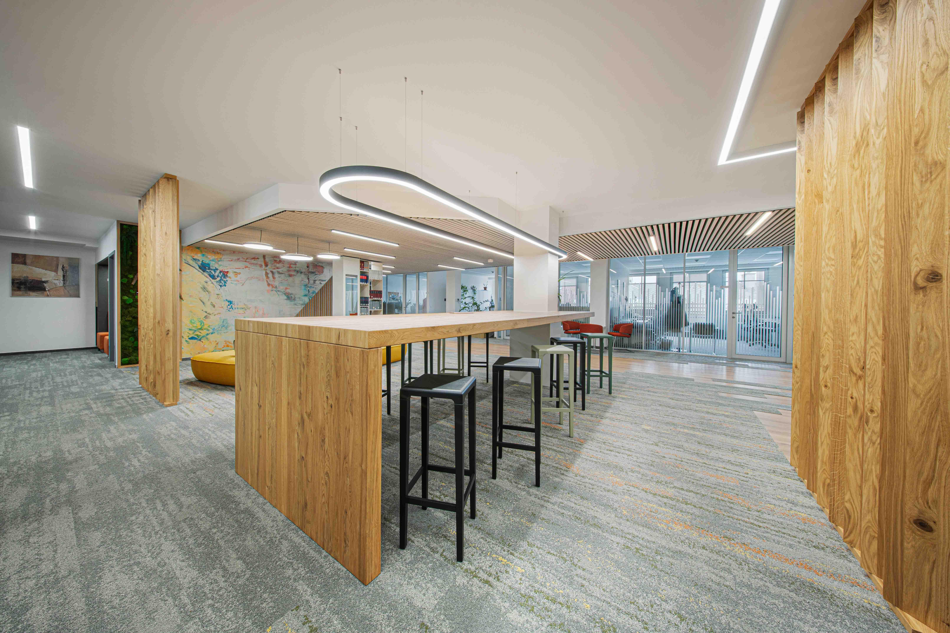
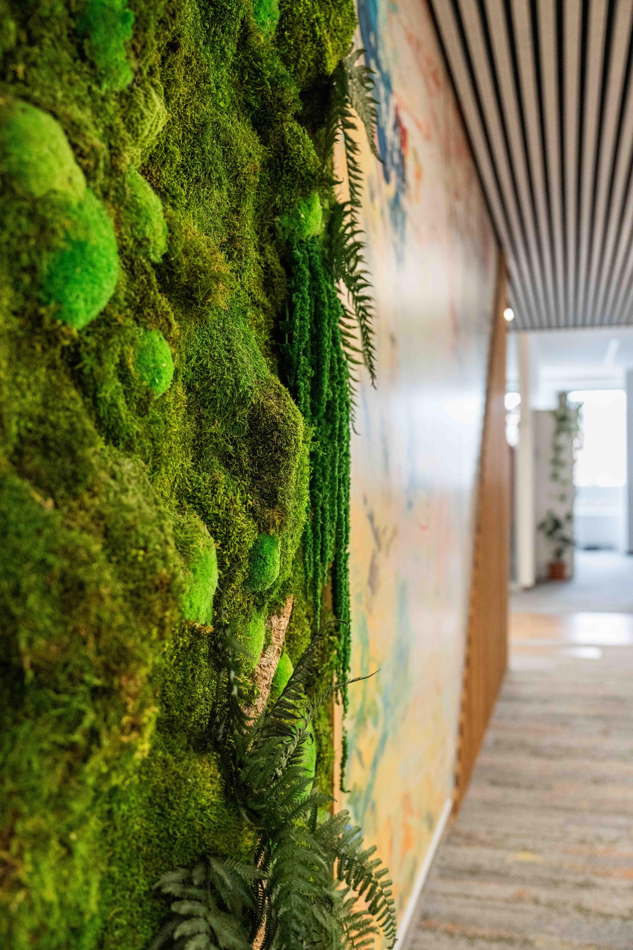
The transformation of the office spaces brought in light, renewed energy, and a natural refresh of the working environment. The result is an inspiring interior that reflects the character of a modern law firm. Open collaboration among all parties, mutual trust, and clear communication enabled a smooth project process and its completion within an ambitious timeframe.
Baker McKenzie
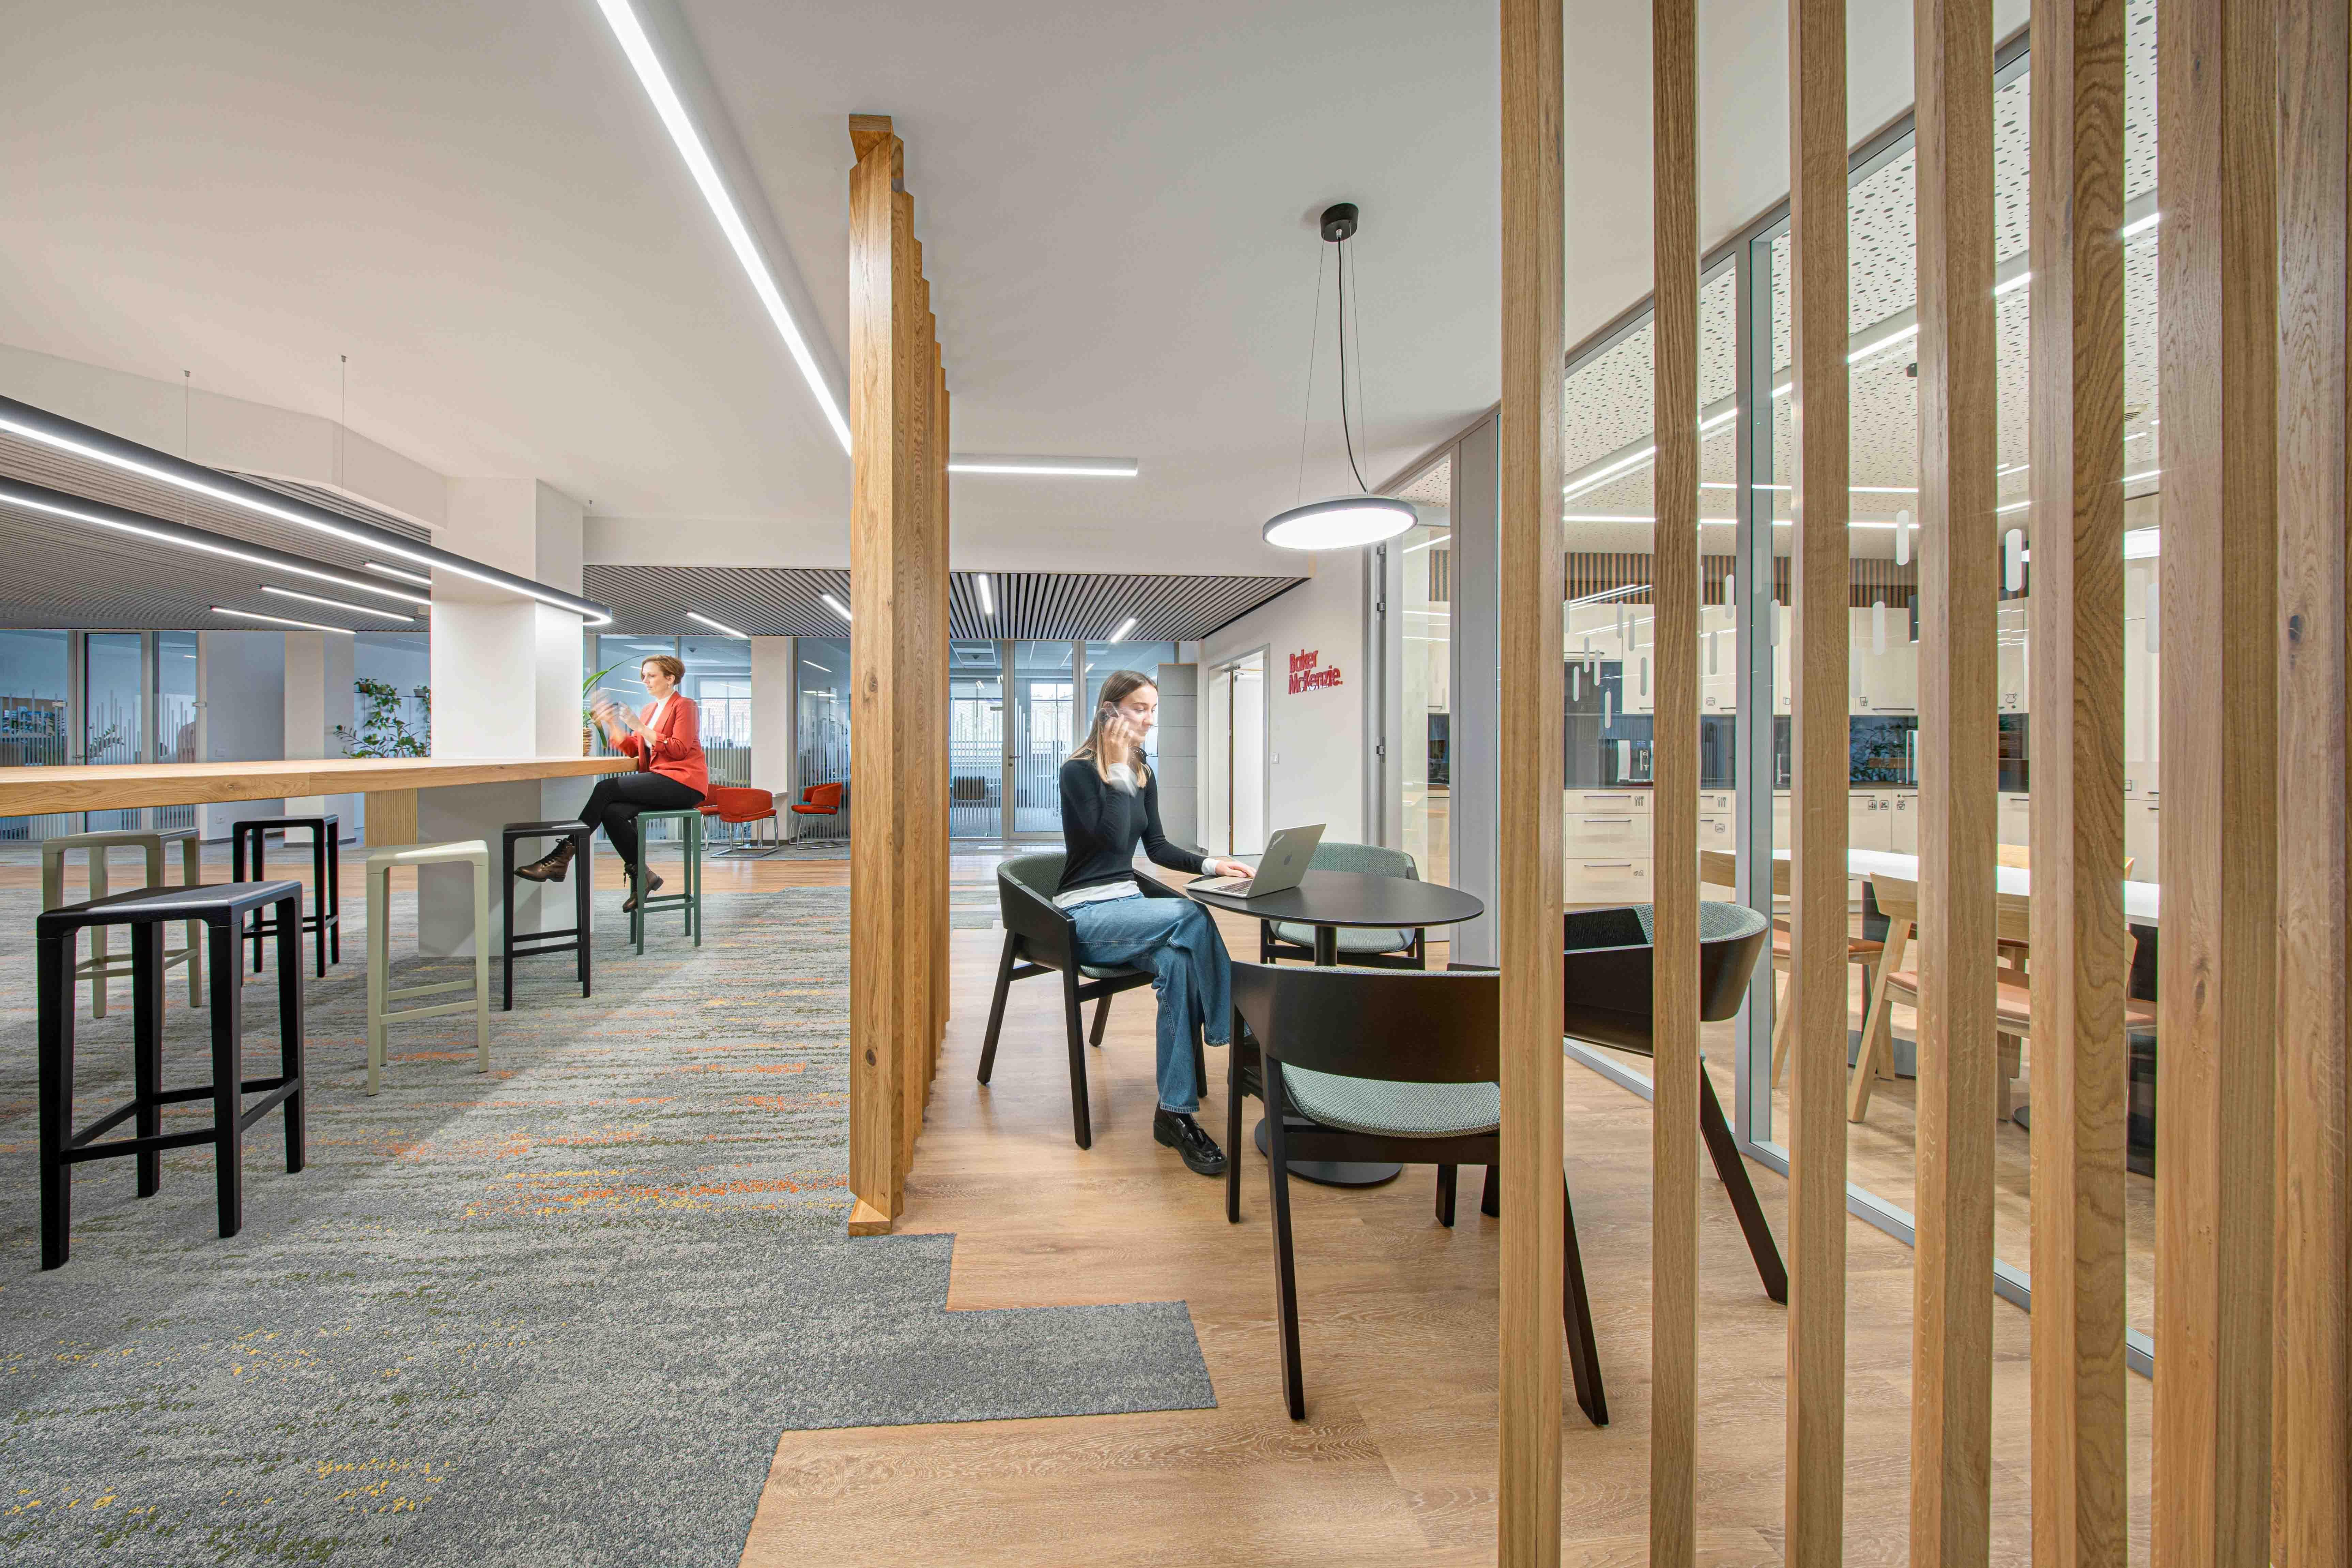
The transformation of the office spaces brought light, renewed energy, and a natural refresh. The result is an inspiring working environment for a modern law firm, an environment where ideas emerge organically and stimulating discussions take place. The community area encourages interaction, the flexible zone supports teamwork, and the quiet spaces provide undisturbed conditions for focused work.
The SpaceIN team contributed to both the development of the project documentation and the subsequent execution of construction works, including the delivery of joinery elements. These were crafted from solid wood and veneer, with a strong emphasis on high-quality workmanship and precise finishing. Our scope also included the furnishing of the community area, which helps define the atmosphere of the space and brings it into a cohesive whole.
The project was built on open, partnership-based collaboration between the architect, project manager, end user, and the SpaceIN team. Thanks to mutual trust and clear communication, the execution ran smoothly and was completed within an ambitious timeframe. The result is a fresh working environment that supports team energy and the daily functioning of the office.

The SpaceIN team was highly professional throughout the implementation and extremely accommodating when addressing details. I also appreciate their creative approach, which thoughtfully complemented the architectural concept.
Karin Bošková, White Star Real Estate | Architect