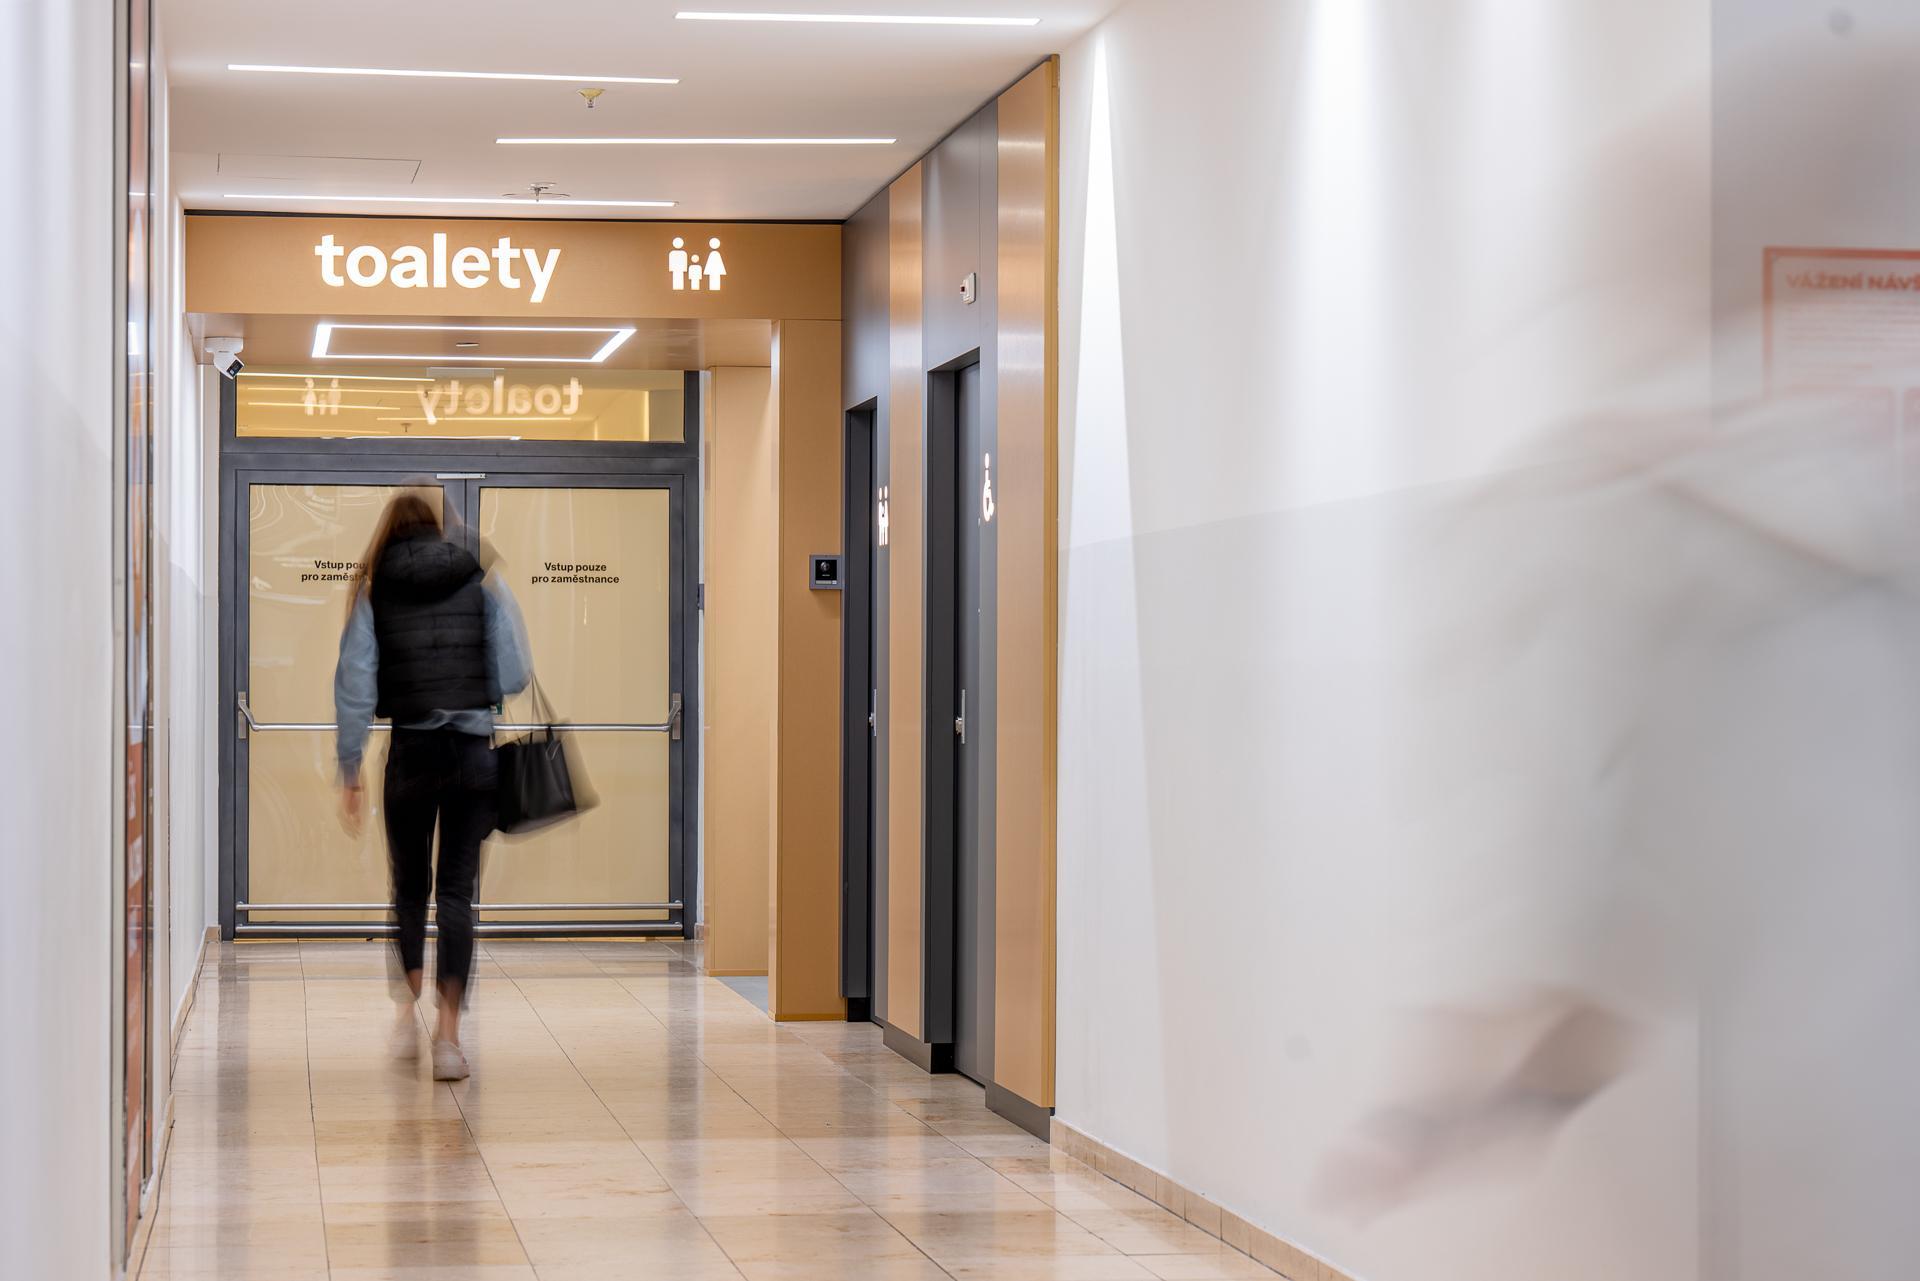

Restrooms play a bigger role in any space than it may seem at first glance. In Arkády Pankrác shopping center, the focus was therefore placed on functionality, longevity, and clean aesthetics. The selection of materials and every detail of the execution were carefully considered to respond to demanding daily use and maintenance requirements without compromising the architectural intent of the space.


Arkády Pankrác
We worked on the realization of the restrooms at Arkády Pankrác shopping center for TRIGEA, based on an architectural design created by Chapman Taylor architects. The project formed part of the gradual renovation of the shopping center, where high expectations were placed not only on aesthetics but above all on functionality and the long term durability of the space.
Restrooms are among the most heavily used areas within any shopping center. Hundreds of visitors pass through them every day, which made it essential to find a solution capable of withstanding intensive daily use while remaining easy to maintain and preserving its appearance and quality over time.
A significant part of the preparation phase focused on detailed material selection and sampling. Together with the architects and shopping center management, we searched for solutions that would align with the architectural concept, visually unify the space, and at the same time meet demanding requirements for durability and maintenance. Particular attention was given to precise execution and the careful coordination of individual elements to create a space that feels clean, timeless, and functional.
Our role at SpaceIN focused on the realization phase of the project. Thanks to the close collaboration between all parties involved, the architectural vision was successfully transformed into a space that responds to the everyday needs of the shopping center while maintaining a high standard of execution.